
Architecture & design
Architecture and Design at the Majorelle Garden
The buildings here are small in scale and large in effect. Paul Sinoir's studio-villa for Jacques Majorelle sets strict geometric forms against loose, layered planting, and the contrast is the whole point. This page looks at the architecture, the use of Majorelle blue, and why the site matters to travelers who follow design in Marrakech.
I The building is a working studio, not a grand villa.
Sinoir drew a compact structure with living space attached to the painting rooms, which is why it reads so tightly against the garden. Straight lines, framed openings, a clear silhouette.
II Majorelle blue is pigment on structure, not a decorative wash.
It sharpens edges against green planting and ochre walls, and how it reads shifts with the light through the day. That variability is part of the design.
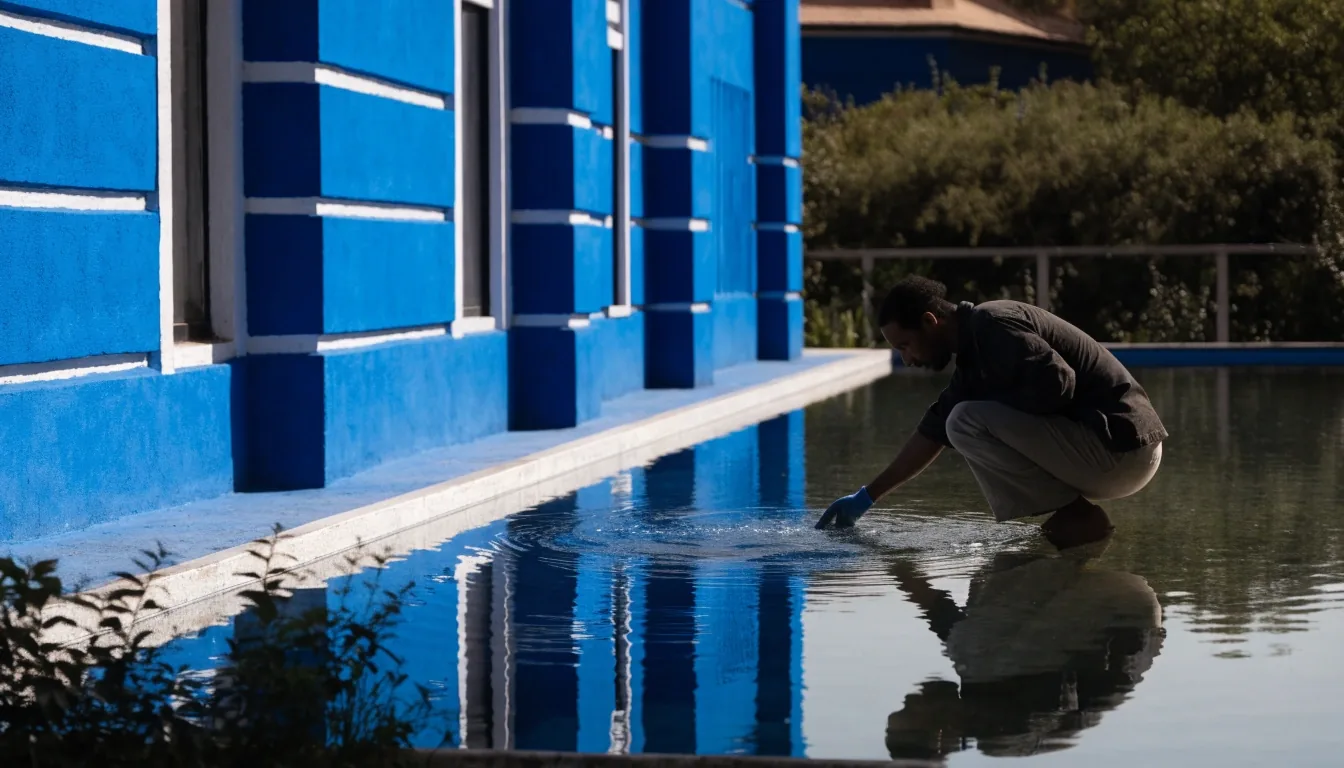
III The long central pool works as the garden's spine.
Paths around it control circulation, reflect the structures, and change how the heat is felt — practical layout and composition decided at the same time.
IV A slow walk rewards more than the silhouette.
Doorways, railings, window frames and the way a wall meets a path are where the design decisions sit. Take the time and they become visible.
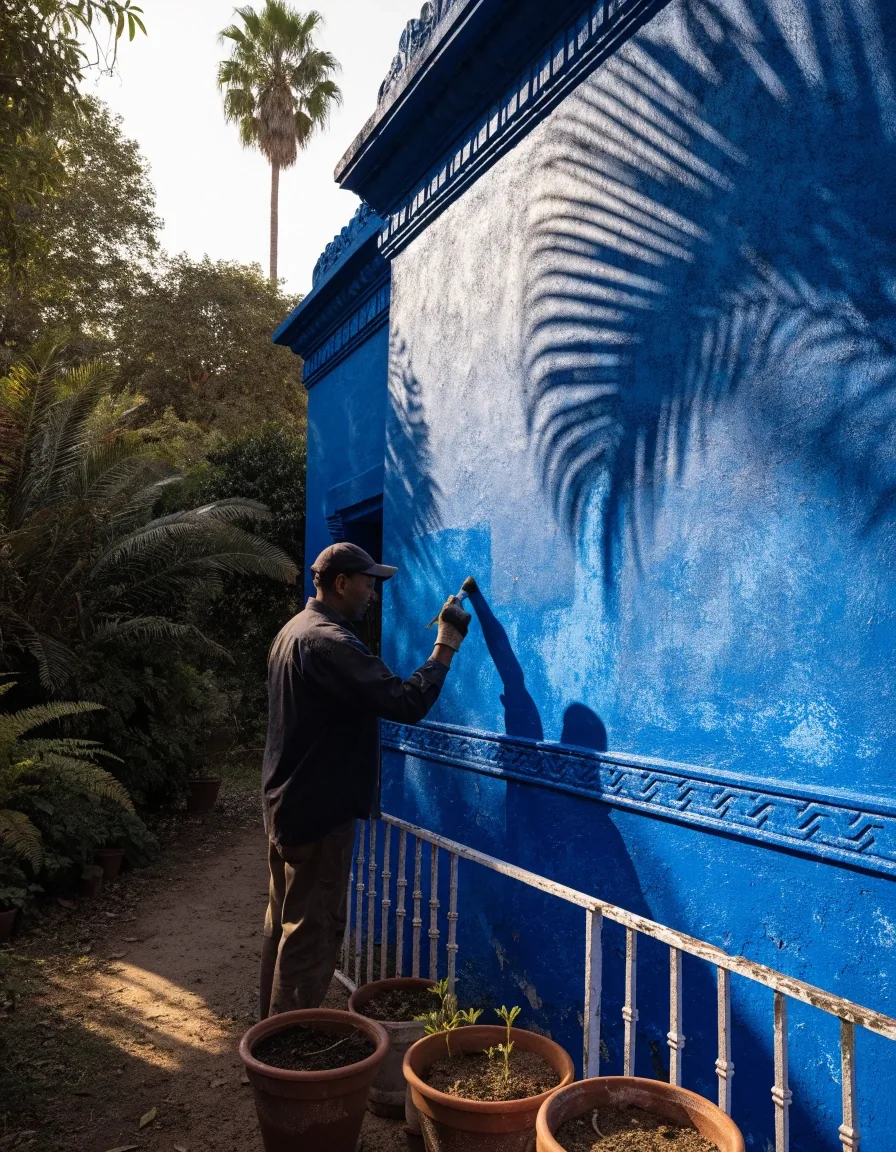
The cobalt wall and its railing, raking light
Two pages of one building: the record, and the wall it was built from
The Majorelle Garden is often described as a color. It is also a small architectural argument. Sinoir's studio-villa holds a compact plan, a deliberate silhouette and a set of framed openings that decide what a visitor sees and when. Around it, the planting pushes back, softening corners and partly hiding surfaces so the building never reads as a monument standing apart from its garden.
Read the two together and the site stops feeling like a photo opportunity. It starts reading as a designed experience, with a painter's decisions and an architect's decisions layered on the same few hundred square metres in Marrakech.
The studio-villa and Paul Sinoir
The central building is commonly described as Art Deco in form, and it was designed by Paul Sinoir for Jacques Majorelle. It was not conceived as a grand villa but as a working studio with living space attached, which is why it feels compact. The geometry is deliberate: straight lines, framed openings, a clear silhouette against loose planting. Set among palms and bamboo, the building reads almost like a painted object placed in a garden rather than a residence dropped into a plot.
That compactness is worth noticing on site. Where many villas of the period announce themselves with scale, this one earns attention through proportion. The plan stays tight, the elevations stay flat, and the openings are placed to control views outward into the garden. A visitor walking the paths sees the building from several angles within a short distance, which makes the silhouette easy to read.
- Architect
- Paul Sinoir, working for Jacques Majorelle.
- Building type
- Studio-villa: painting rooms with attached living space.
- Style family
- Art Deco in form: flat planes, straight lines, framed openings.
- What to look for
- Silhouette first, then the framing of each opening.
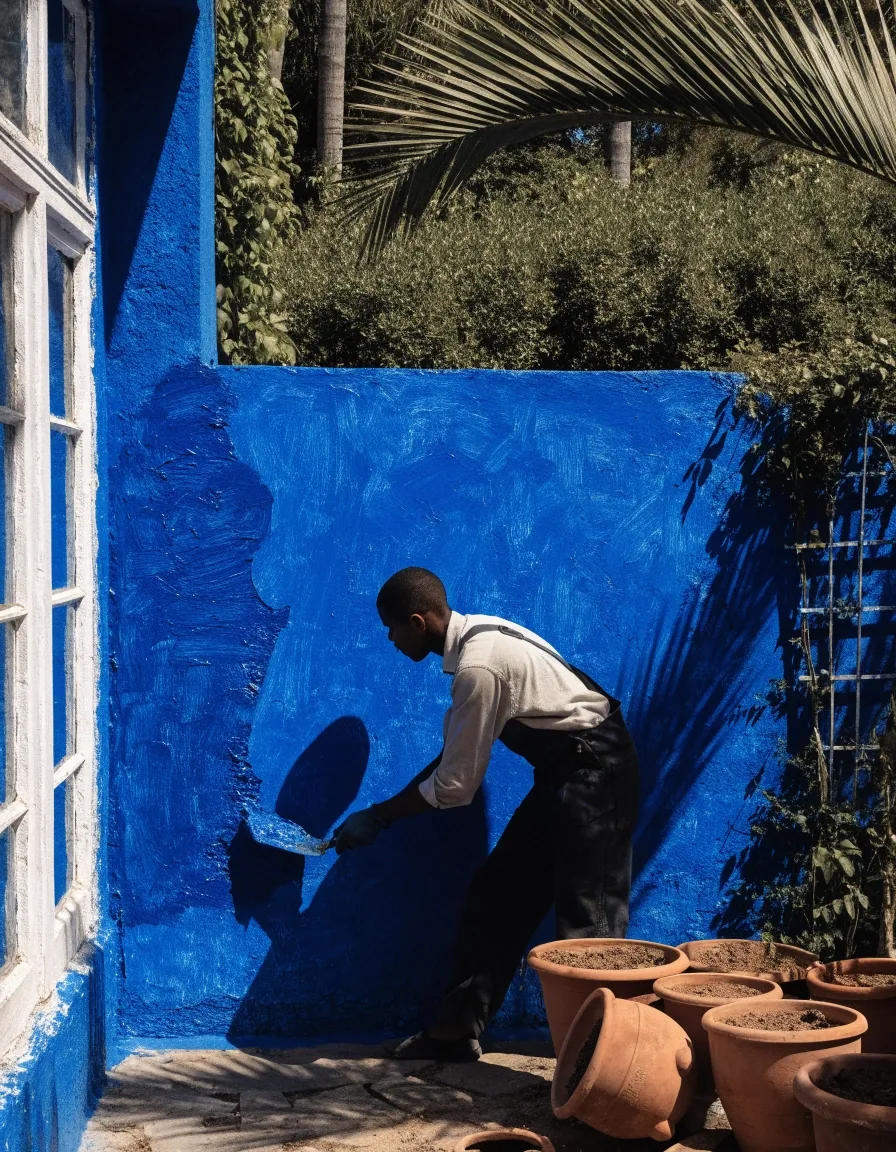
Flat planes, straight lines, framed openings
Art Deco in a Moroccan setting
Art Deco arrived in Marrakech through European architects and patrons, and the Majorelle studio is one of the clearer examples of the style taking root in the city. It gives the site a modernist edge inside a historic Moroccan city, and that combination is why architecture travelers stop here on a Marrakech itinerary.
It is not a museum of Art Deco. It is a single, well-resolved building in an unusual context, and that is enough to make it worth studying. When you compare it with the riads and courtyards of the medina, or with newer cultural buildings around the city, the studio stands as a clean reference point: what a European modernist vocabulary looks like once it is repainted in a Moroccan garden, at a scale one person could actually use.
What the style contributes here
- Flat wall planes that let a single pigment carry the whole composition.
- Framed openings that treat the garden as a series of views, not one panorama.
- A horizontal emphasis that keeps the building low against the palms.
- Decorative restraint, so the planting and the color do the loud work.
Majorelle blue as a design decision
The long central pool, cobalt wall behind
The blue associated with the garden is a pigment linked to the painter's palette, and it is applied to structures rather than used sparingly. Against green planting and ochre walls, it sharpens edges and makes the architecture legible from a distance. It is one of the reasons the site is remembered as a blue garden in a city of earth tones.
The color is not uniform across every surface, and the way it reads changes with the light. Early morning flattens it; the afternoon gives it a harder edge; under cloud it can look almost navy. That variability is part of the design, not a flaw. It also means no two photographs of the same wall come out the same, which is useful to know if you are visiting to photograph the architecture rather than just to see it.
Where the blue appears
- On large wall planes that frame the planting.
- On smaller architectural elements such as planters and trim.
- On surfaces that catch reflected light from the pool.
If you are comparing surfaces, note that painted plaster, painted concrete and metalwork all take the same pigment differently. The variation you see across the site is material as much as design.
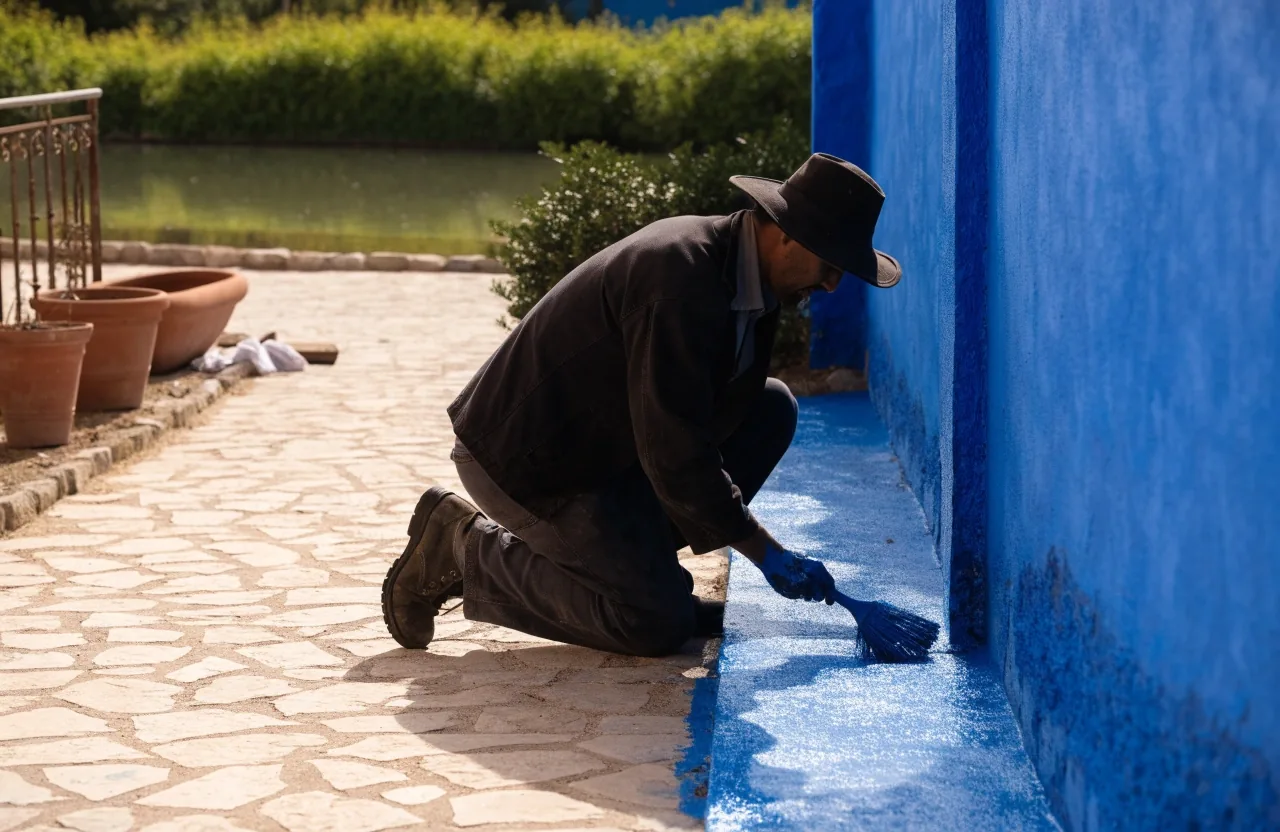
Where wall meets path
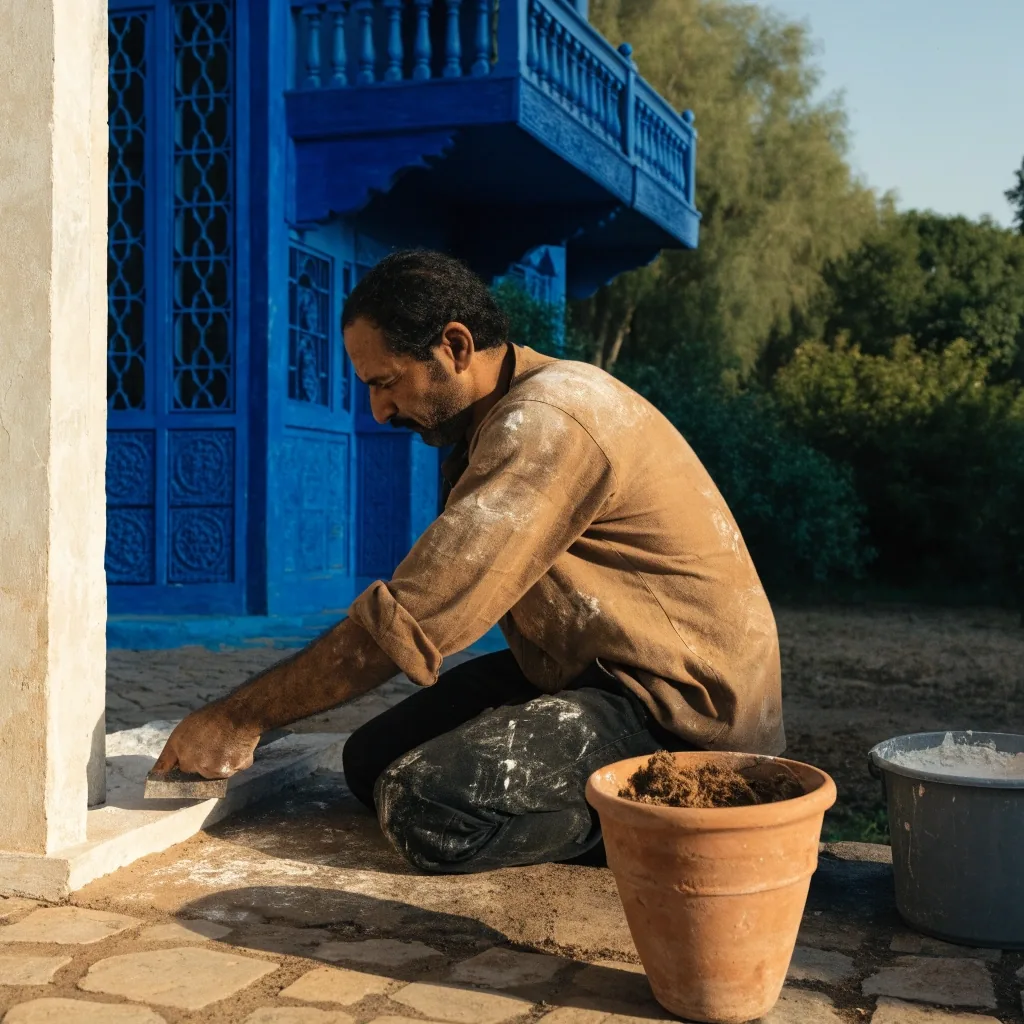
A shaded doorway, low angle
Thresholds, frames, and details
Look at the transitions: doorways, railings, window frames, and the way a wall meets a path. The building frames the garden the way a frame holds a painting, and the openings are placed to control what you see and when. This is where the architecture rewards close looking.
A fast walk gives you the silhouette. A slower one gives you the decisions behind it: how deep a frame sits into a wall, how a step is cut, how a railing line is set against the planting. Bring a little patience rather than a longer lens; most of what matters here happens within arm's reach of the path.
A short looking list
- Where a window frame sits relative to the wall plane.
- How a railing line continues or breaks the building's horizontals.
- Whether a doorway is framed by planting or opens onto open paving.
- How the blue reads on a surface facing sun versus a surface in shade.
How the building and planting work together
The planting is not a backdrop. It presses against the architecture, softening corners and partially hiding surfaces. Palms and bamboo create vertical lines that echo the building's geometry, while cacti introduce a different kind of structure, one that reads as sculpture at a distance and as a defensive cluster up close.
The result is a constant negotiation between the strict and the exuberant. That tension is why the garden photographs as a composition rather than as a single building with shrubs around it. If you are visiting with an interest in design, this is the part worth slowing down for.
Water, paths, and circulation
The long central pool gives the garden a spine and reflects the surrounding structures. Paths around it control circulation, which keeps visitors moving and gives the planting room to read as mass rather than as individual specimens. Water also changes the experience of heat, which matters in Marrakech, and it turns the pool into the coolest place on the site on a warm afternoon.
The layout is practical and aesthetic at the same time. Paths are arranged so you circulate around the water rather than crossing it, and the planting is held back from the edge of the walkway so it can grow into the space above you without blocking the route.
Why architecture travelers come here
The Majorelle complex is a frequent stop for travelers interested in architecture and design, and the reason is the interplay of color, form, and landscaping. It bridges French modernist influence and a Moroccan setting without pretending the two are the same. That makes it a useful reference point when you look at other buildings in the city, and it is also simply a pleasant place to spend an hour with your eyes open.
Photographing the architecture
A small selection of the scenes this page has walked through. Each frame is here to show a different decision on the site: a wall, a water line, a threshold, a planting edge. For the full set, the photo gallery collects the garden chapter by chapter.
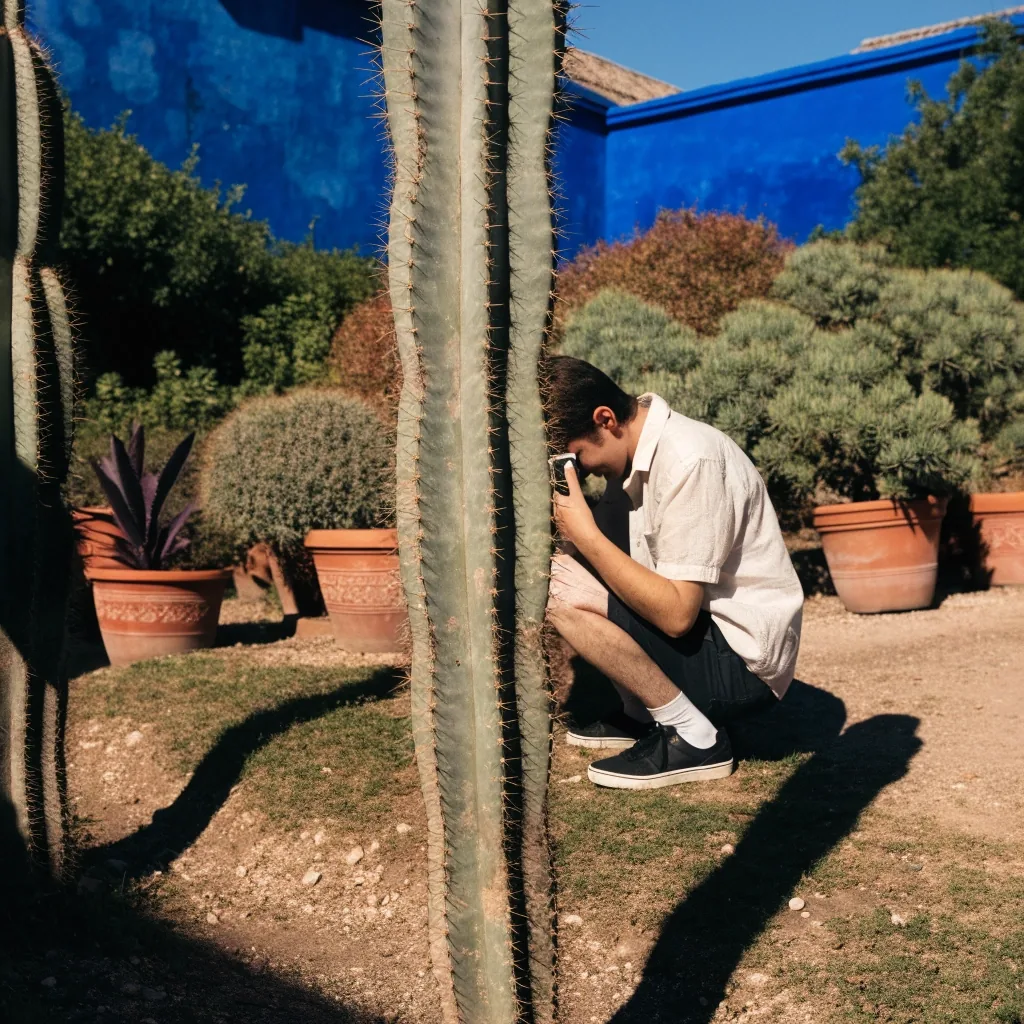
Cactus court, midday
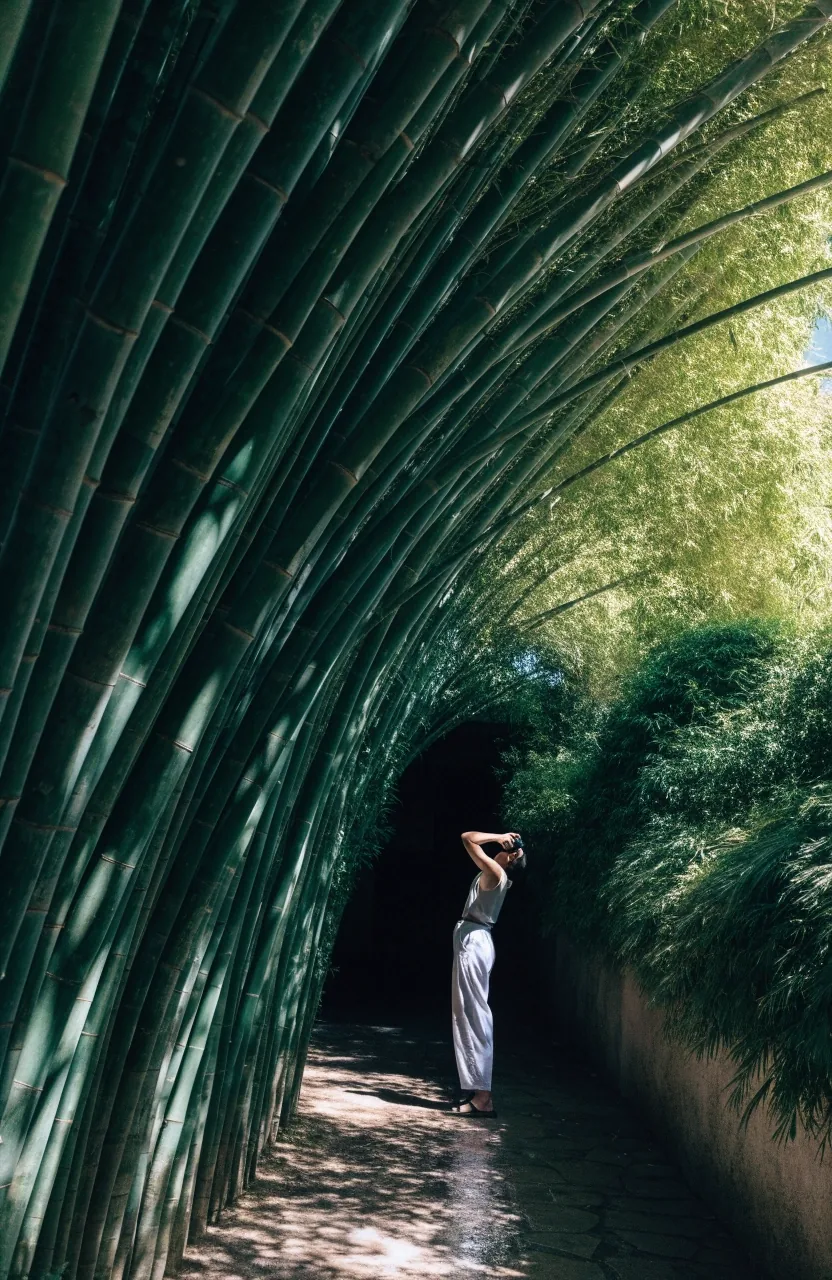
Bamboo alley ceiling
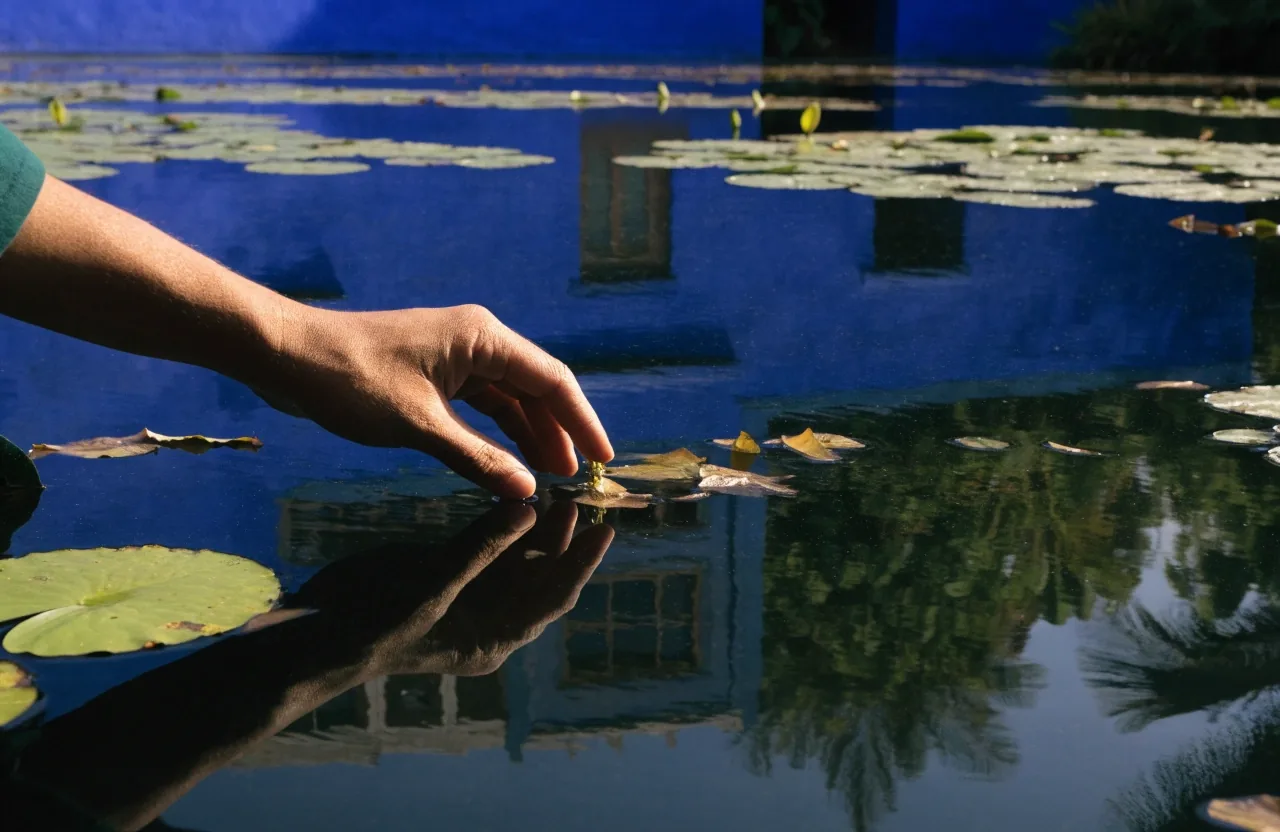
Lily basin, water filling the frame
Questions visitors ask about the design
Practical answers for anyone planning a visit with architecture in mind. If your question is not here, write to us and we will point you in the right direction.
Do I need to know about Art Deco to enjoy the architecture here?
No. The building is legible at a glance: flat walls, straight lines, framed openings. Knowing the style helps you notice the details, but the composition works whether or not you can name it.
Is the blue the same everywhere on the site?
No. Painted plaster, painted concrete and metalwork all take the pigment differently, and the light changes how it reads through the day. That variation is part of the design rather than a fault to be corrected.
Where should I stand to see the whole composition?
The pool gives the widest read. Stand along one of its long sides and look across the water toward the studio wall: you get the blue plane, the palms, and the building's horizontals in a single frame.
How long should I allow for the architecture alone?
A fast pass covers the silhouette in twenty minutes. If you want to read the thresholds, frames and the wall-to-path details, allow an hour and let the light do some of the work for you.
Plan your visit around the design
We do not sell tickets. This site is an independent travel guide, so the practical information here is about what to look for, when to arrive, and how to move through the garden with the architecture in mind. For hours, entry arrangements and anything time-sensitive, check the official garden schedule before you travel.
Continue reading
Majorelle Garden Guide · Rue Yves Saint Laurent, Marrakech 40090, Morocco · info@majorelle-garden-guide.com · +212 524 95 92 02 · Editorial desk: Monday to Friday, 9:00 AM – 6:00 PM (GMT+1).